DESKSPACE MEASURING GUIDE
How to measure a space for a desk
A practical measuring sequence for a rectangular desk and a real chair.
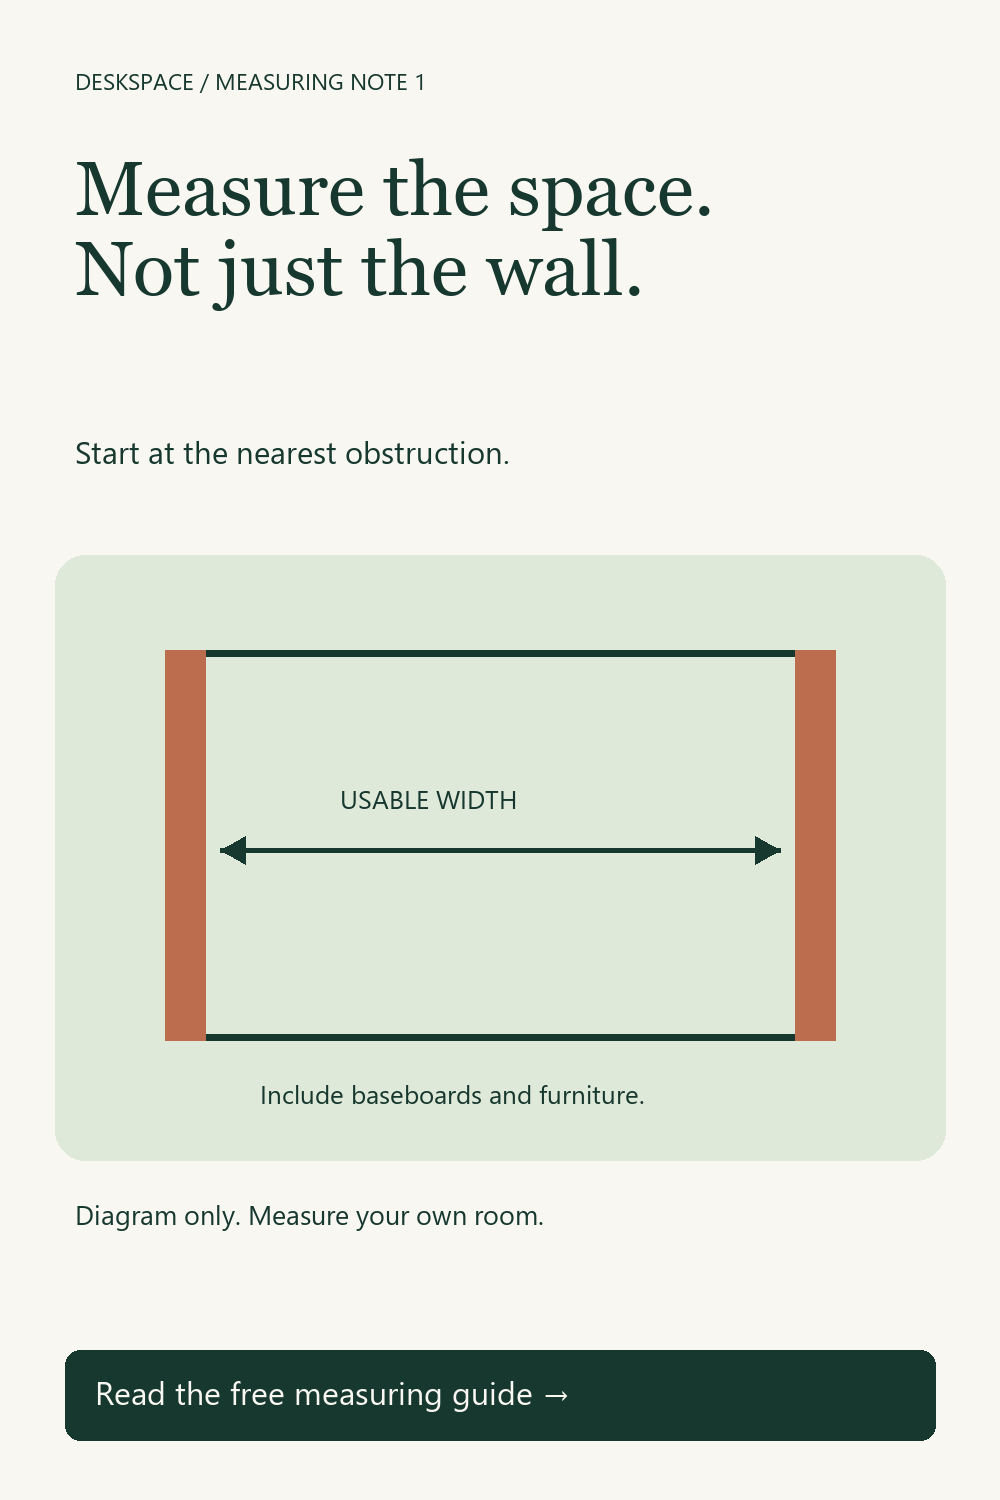
Draw the usable rectangle
Start with the section of floor you can actually use. Measure between the closest obstructions rather than between convenient wall points. Baseboards, a radiator, a window sill and a cabinet handle can all reduce the space. Write down the smallest width and depth that remain clear. A desk fitting the wall measurement may still collide with something lower down.
Choose the allowances yourself
Choose a side gap for cables, assembly and access. Then measure how far your own chair extends behind the desk when you sit down and stand up. The planner subtracts the side gap twice, once on each side, and subtracts your chair allowance from the available depth. The example values are starting inputs, not a required minimum or a comfort recommendation.
Work through an example
Suppose your clear area is 60 inches wide and 70 inches deep. A 2-inch gap on each side leaves 56 inches of desk width. Reserving 36 inches for the chair leaves 34 inches of desk depth. A 55 by 30 inch desk passes this rectangular check. A 58 by 24 inch desk fails the width check even though it has less total surface area.
Check what the rectangle misses
Tape the outline onto the floor and move around it. Open nearby doors and drawers. Check access to outlets, chair arms, under-desk equipment and the delivery route. The calculator cannot evaluate these details. Only buy after both the footprint and these physical checks work for your room.
These examples explain geometry and planning. They are not product tests or accessibility specifications.
Try your measurements →