DESKSPACE MEASURING GUIDE
How to plan space behind your desk chair
Use your own movement to choose a planning allowance.
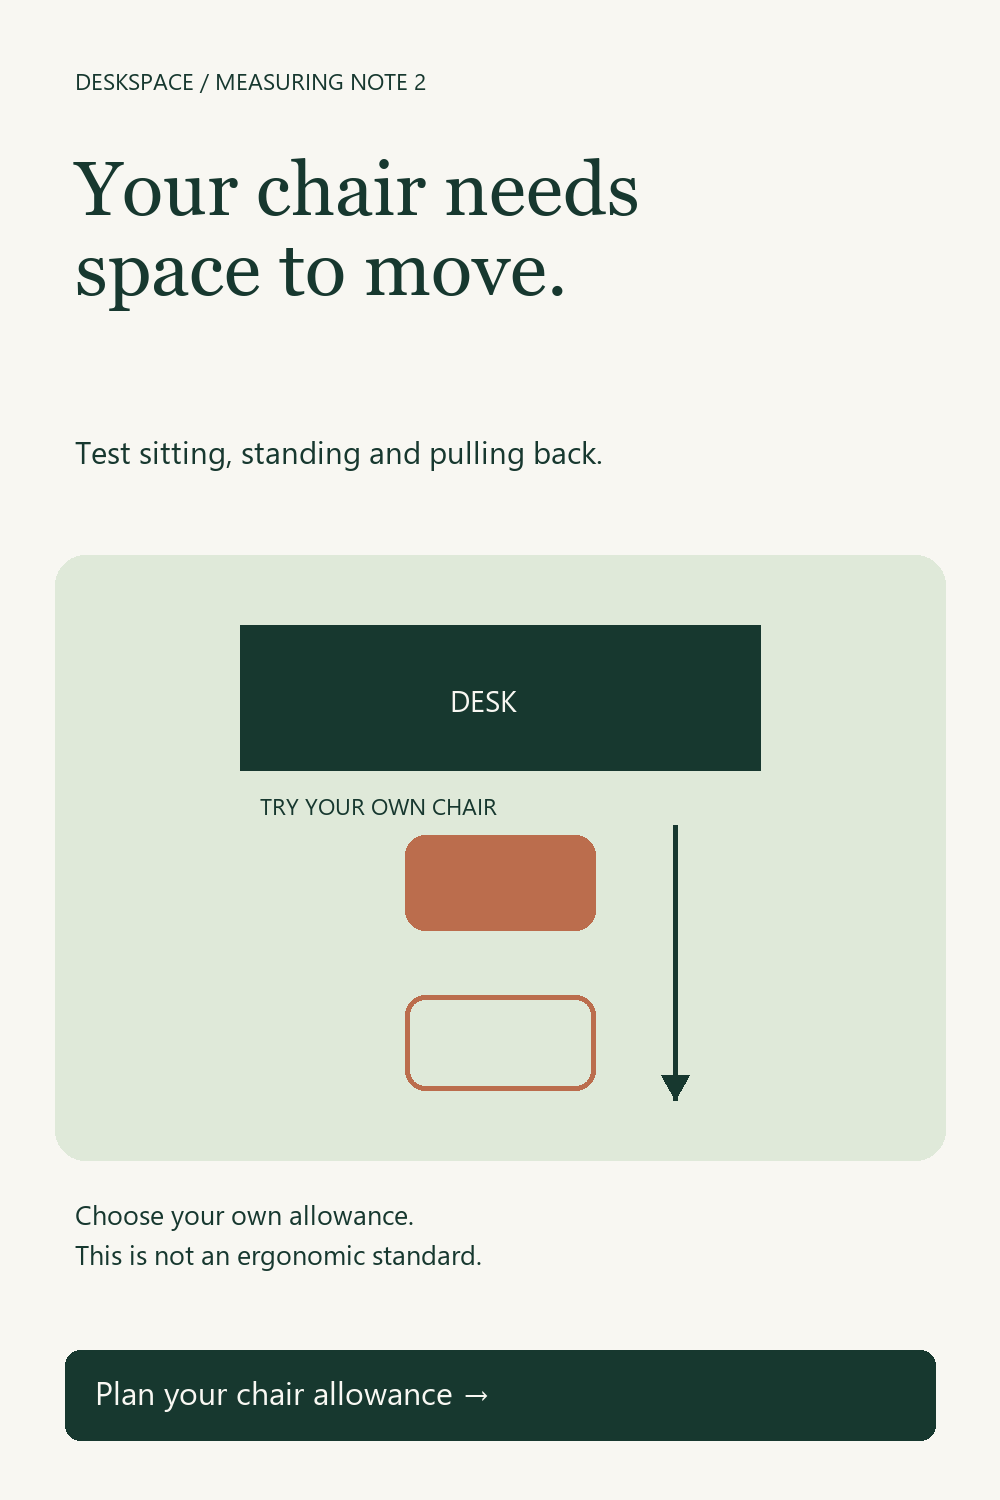
Measure the movement, not just the chair
A chair tucked under a desk occupies less space than a chair in use. Place your chair at a temporary work surface, sit normally, then move back and stand. Measure from the front edge of that surface to the furthest point reached during this movement. Repeat a few times so your measurement reflects your usual movement rather than one unusually tight attempt.
Separate chair space from a walkway
If someone must walk behind the chair, your movement allowance is only one part of the plan. Keep that route clear as a separate requirement. DeskSpace does not certify accessible layouts, building compliance or evacuation routes. If those requirements apply, use the applicable guidance and qualified advice rather than the calculator example.
Watch the moving parts
Chair arms can hit the underside of a top even when the footprint works. Reclining changes the space behind the chair, and a rolling chair can move beyond a taped outline. Check drawers, nearby doors and the full travel of adjustable furniture. Measure the positions you actually use, not just the position shown in a retailer photograph.
Use a floor outline
Tape out a prospective desktop and the chair allowance. Walk into the room, sit, stand and open surrounding furniture. If anything feels cramped, revise the plan before ordering. When the depth remaining in the calculator is zero or negative, remeasure or change the layout; it means your selected allowances already occupy the available depth.
These examples explain geometry and planning. They are not product tests or accessibility specifications.
Try your measurements →