DESKSPACE MEASURING GUIDE
Compare two desks without guessing
A repeatable worksheet for narrowing down dimensions and features.
Start with the same room plan
Measure your space once and use the same side and chair allowances for each candidate. Record the resulting maximum width and depth. Changing the allowances for only one candidate can make an unsuitable option appear to fit. If you revise the plan, compare both options again using the revised limits.
Record the details that change the decision
For each desk, record desktop width and depth, frame footprint, drawer position, cable-space needs, package measurements and current retailer return terms. Leave an entry unknown when you cannot verify it. Do not treat an empty specification as a pass. Ask the retailer to clarify the information that would change your choice.
Test the shape before comparing extras
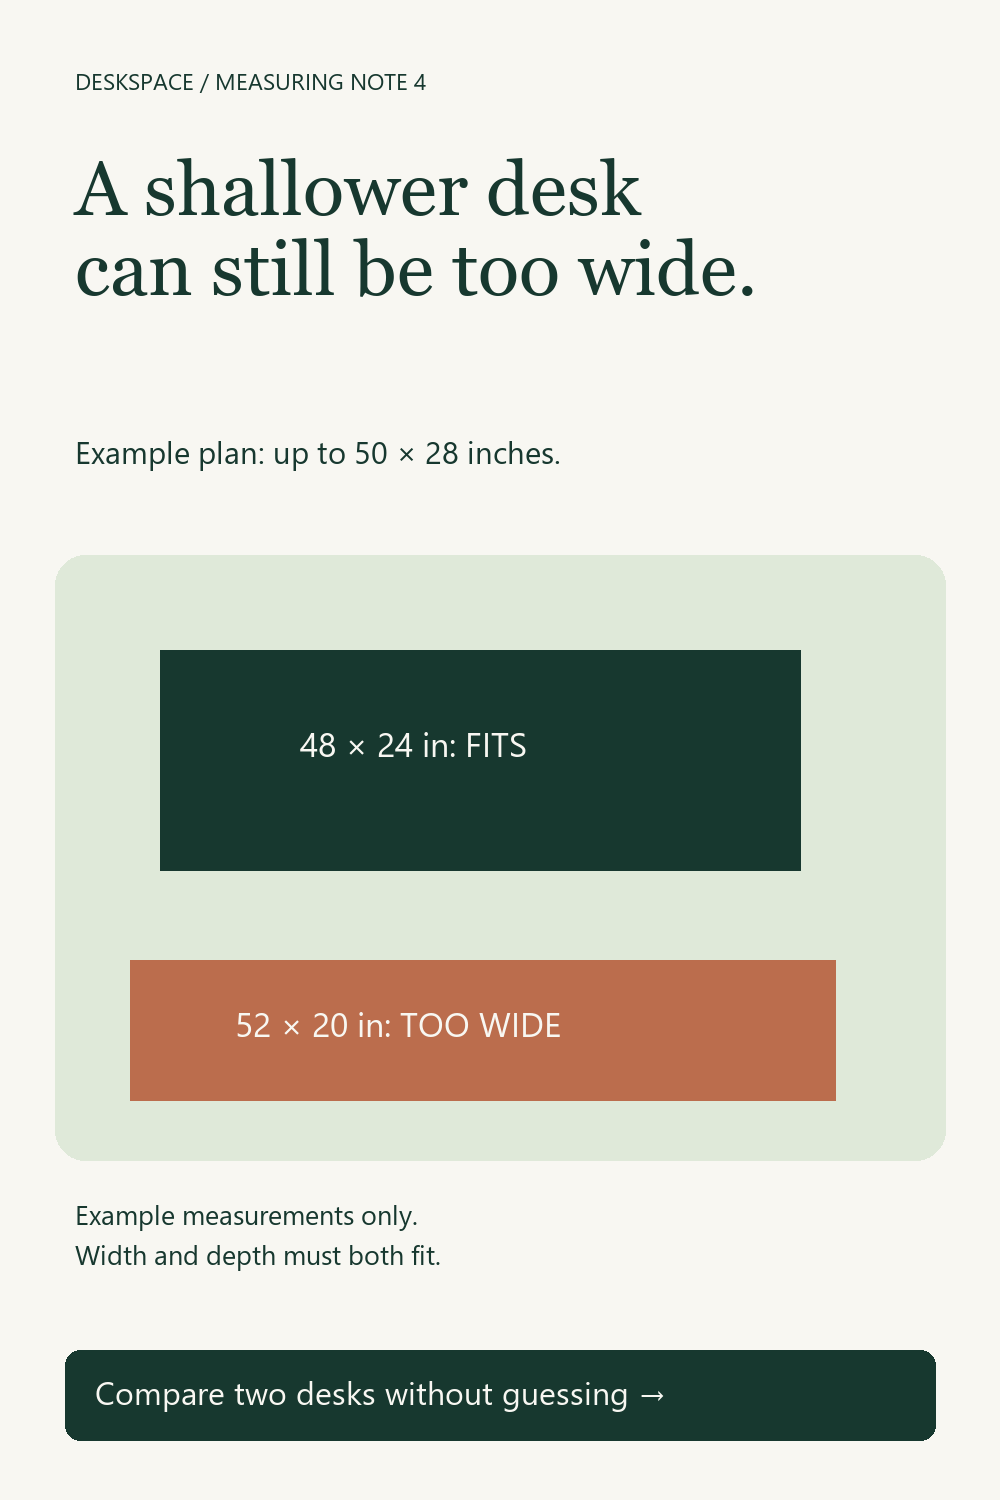
Suppose the plan allows 50 by 28 inches. Option A measures 48 by 24 inches, leaving 2 inches of width and 4 inches of depth within that already reduced planning envelope. Option B measures 52 by 20 inches and fails the width check. Its shallower depth does not compensate for its extra width.
Make the final check physical
Tape out the option that passes and try your normal movements around it. Check that the equipment layout works too. DeskSpace catalog matches, when available, are sorted by fitting surface area, not by quality, comfort or commission. A larger matching desk is not automatically the better purchase. Choose according to your measured room and your actual use.
These examples explain geometry and planning. They are not product tests or accessibility specifications.
Try your measurements →